A38, The Estates, Nandi Hills, Bangalore
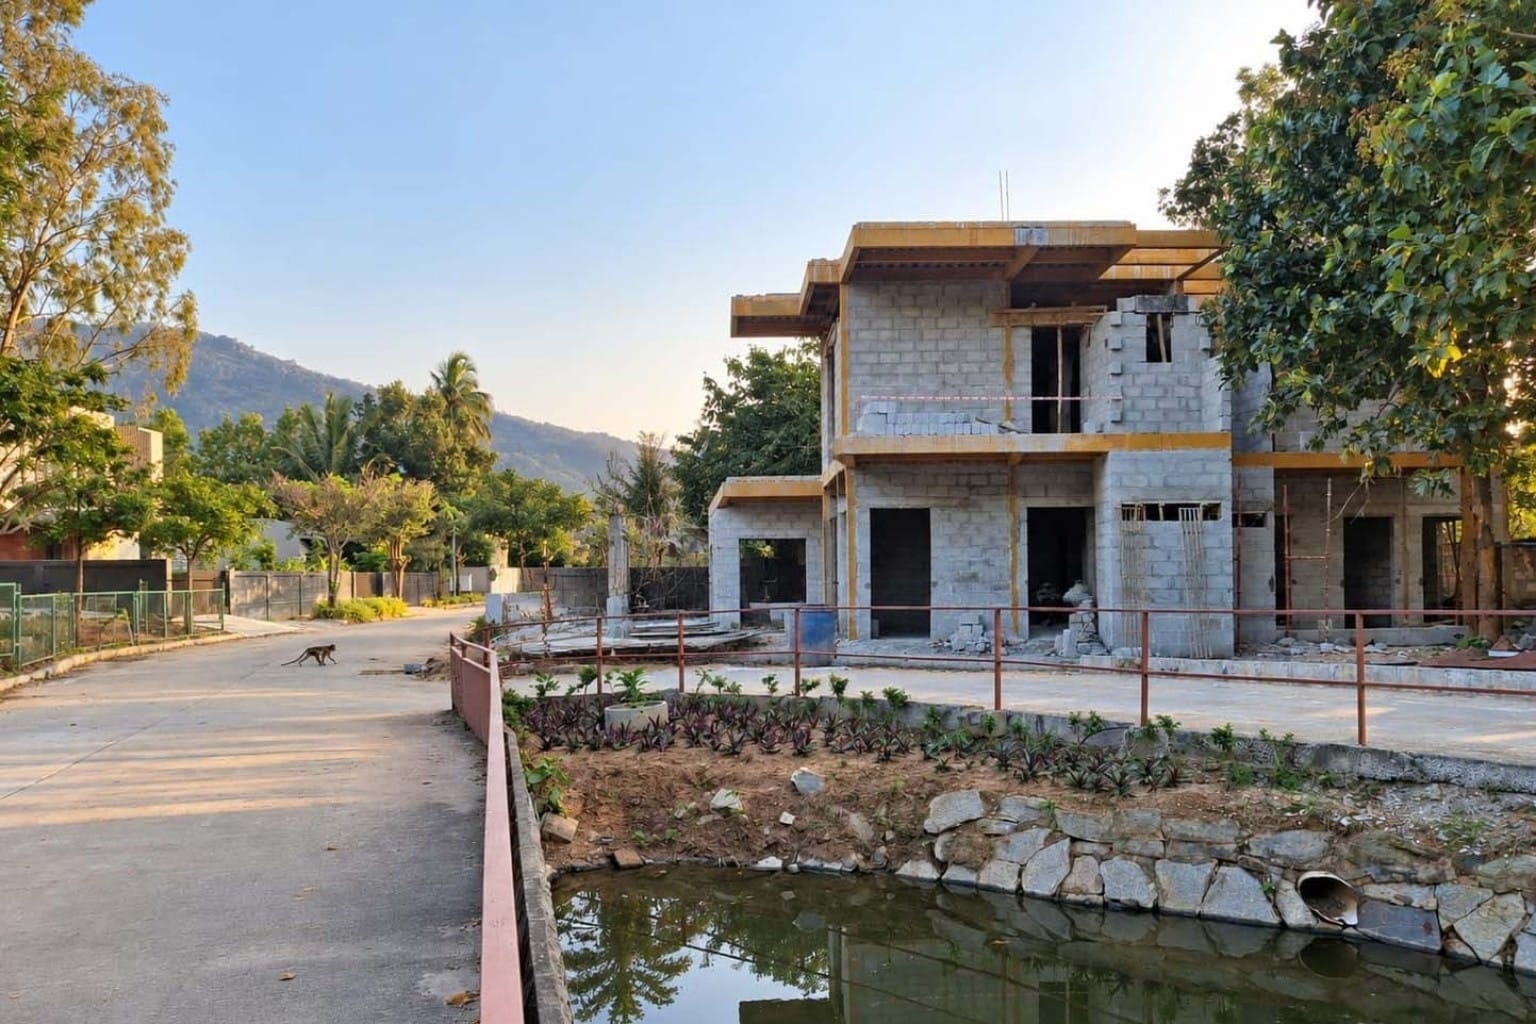
Reimagining the Existing
Reconnecting with the Landscape
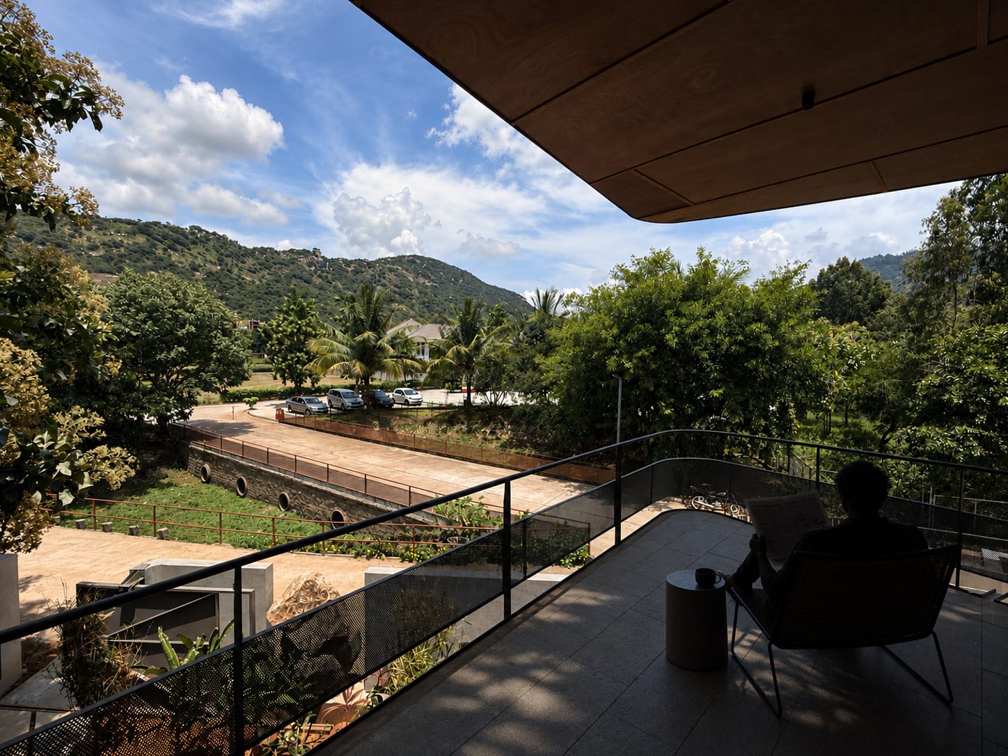
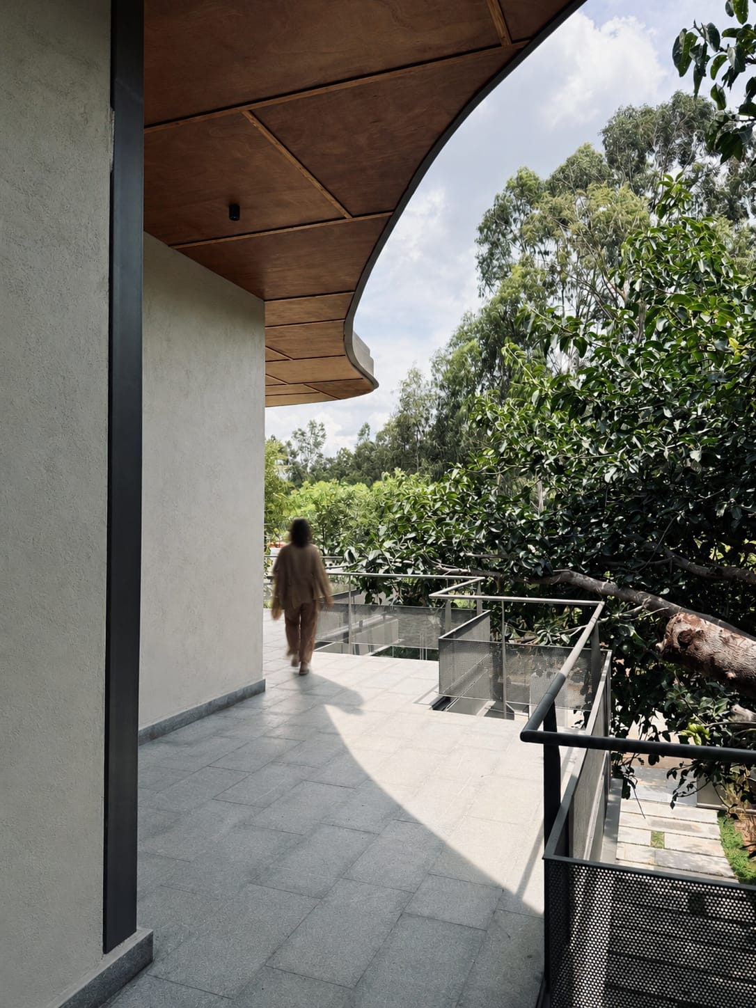
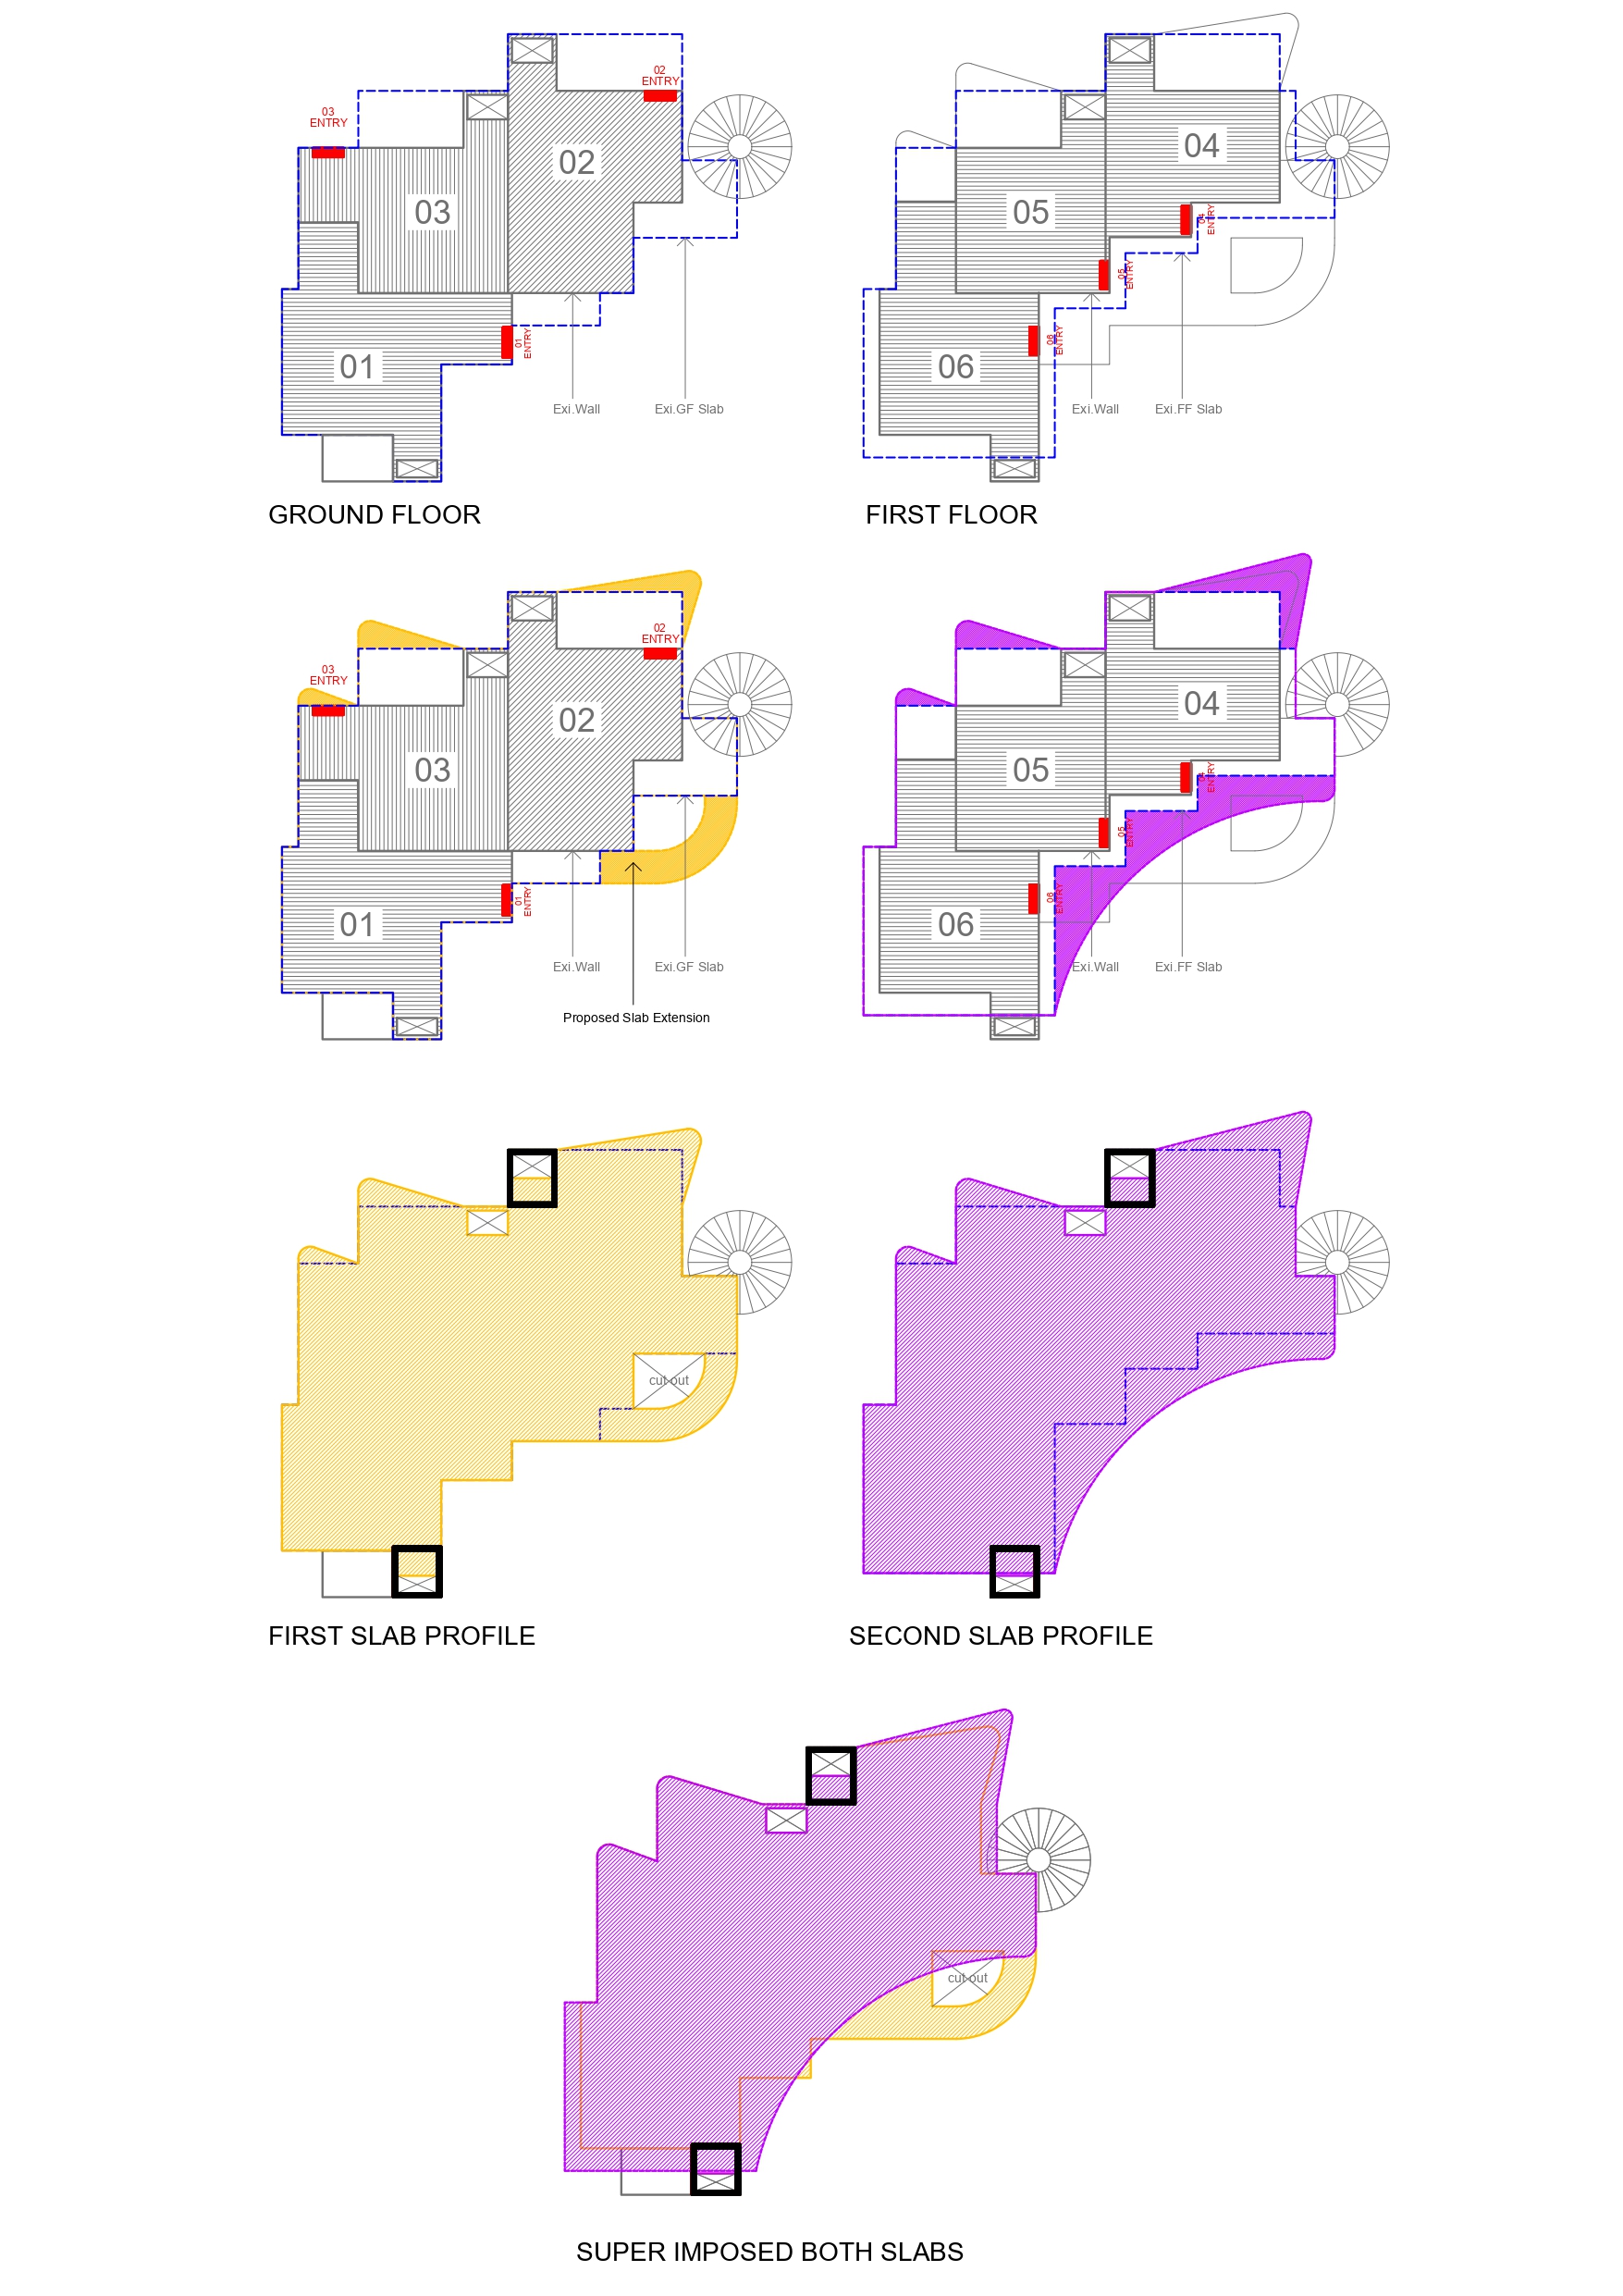
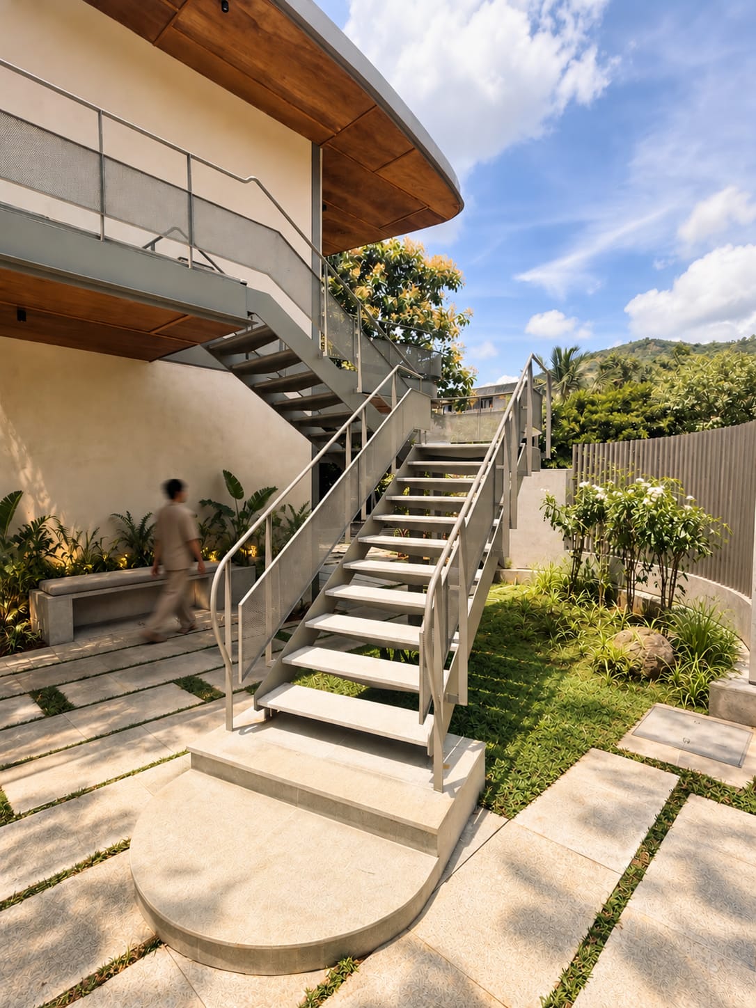
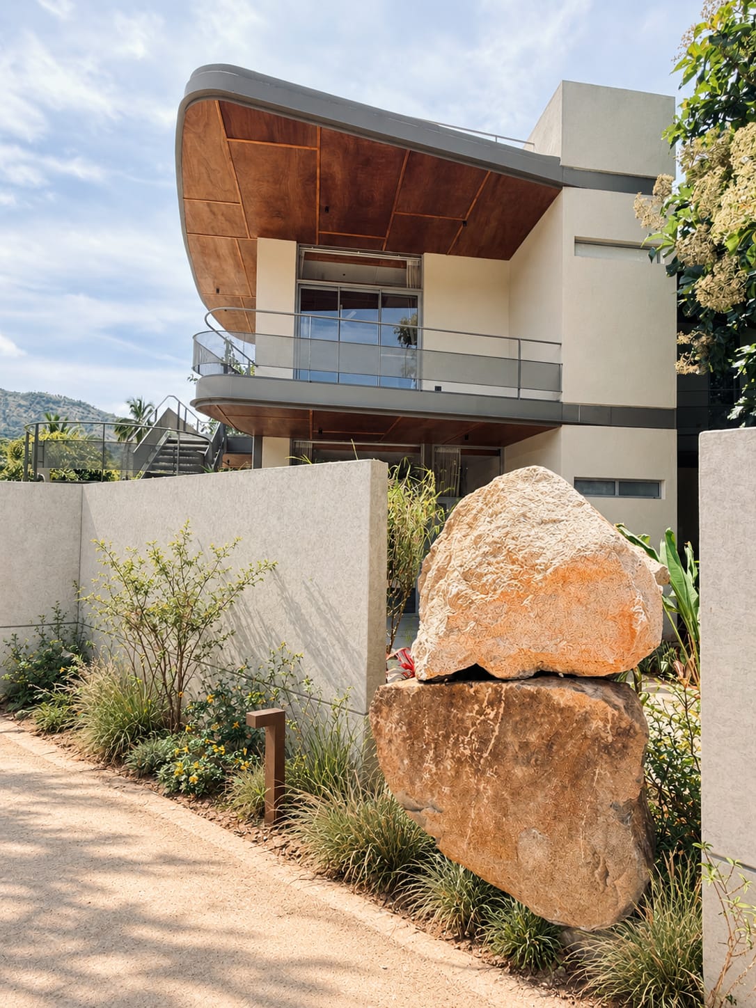
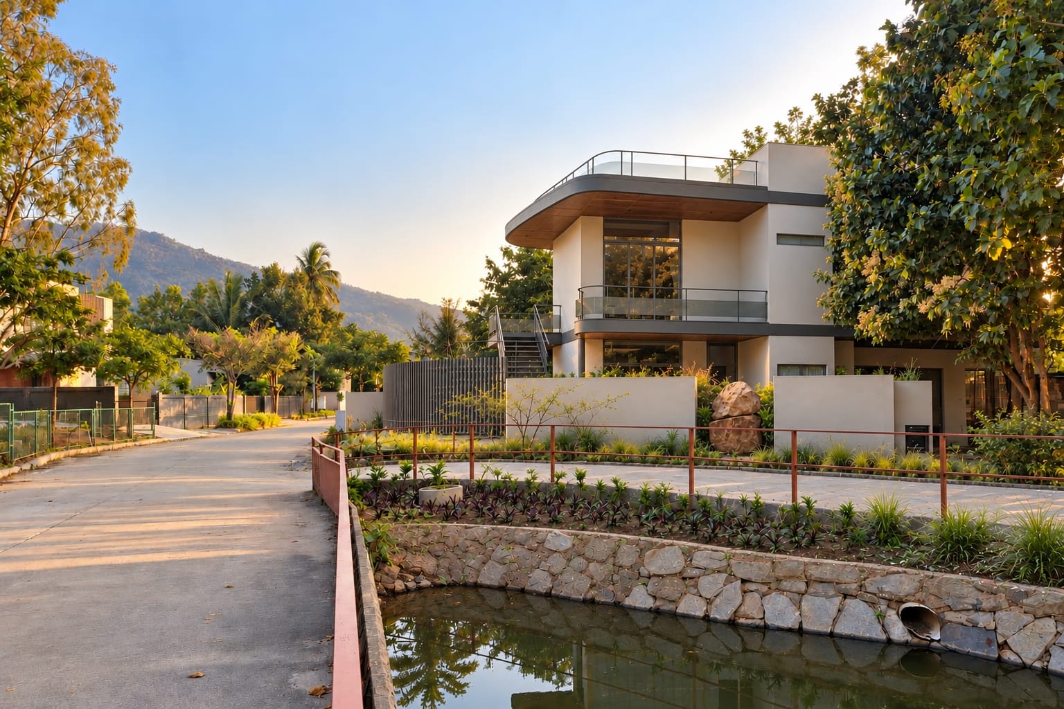
The intervention began with the building’s external expression. A new facade and a redefined roof profile were proposed to soften the structure’s presence and establish a more considered dialogue between the architecture and the surrounding landscape. The relationship between the building, the site, and its context was opened up once again, allowing each to inform the other.
This shift extended beyond the facade. Openings and fenestration were reconsidered, their positions remapped to reshape the way light, views, and the outdoors were experienced from within. The building was no longer approached as a fixed volume, but as an evolving relationship between enclosure and openness, shelter and landscape.
A Study in Material and Atmosphere
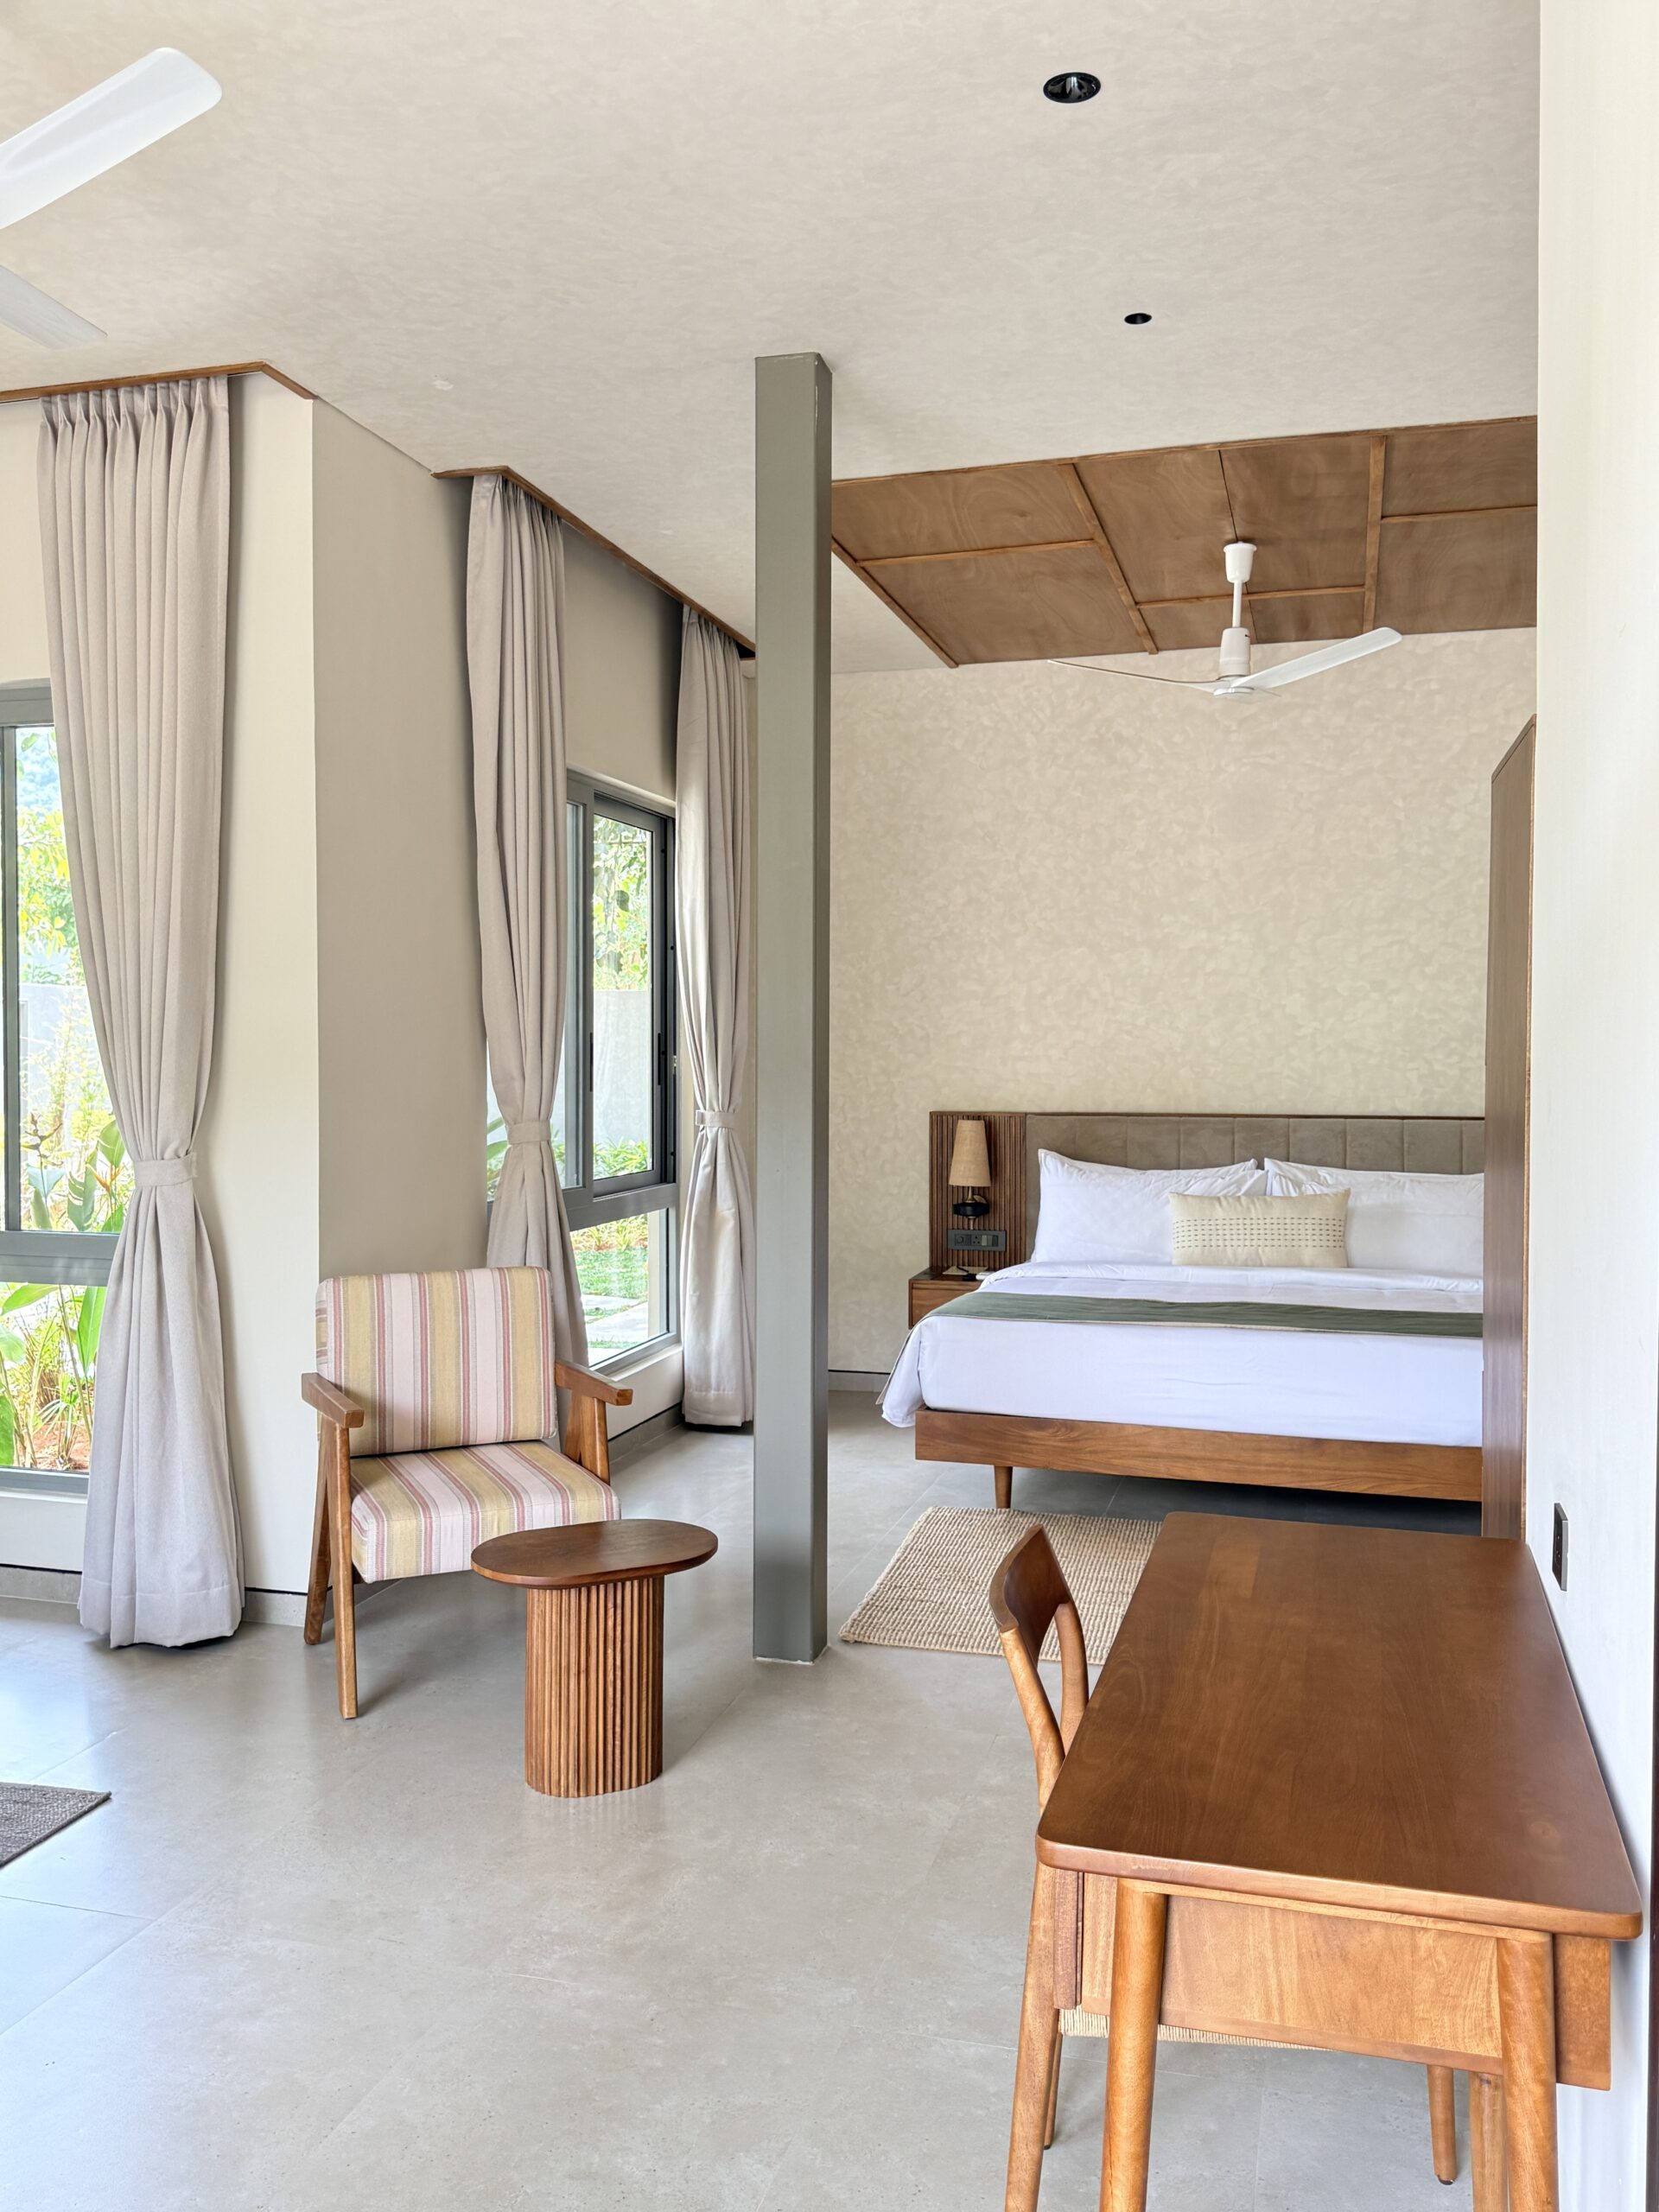
The architectural response extended into the careful curation of materials, textures, and colours. A restrained palette of muted tones and honest materials was developed to create an atmosphere of warmth, calm, and understated luxury. Each selection contributed to a cohesive material language, allowing the architecture to feel grounded in its surroundings without competing with them.
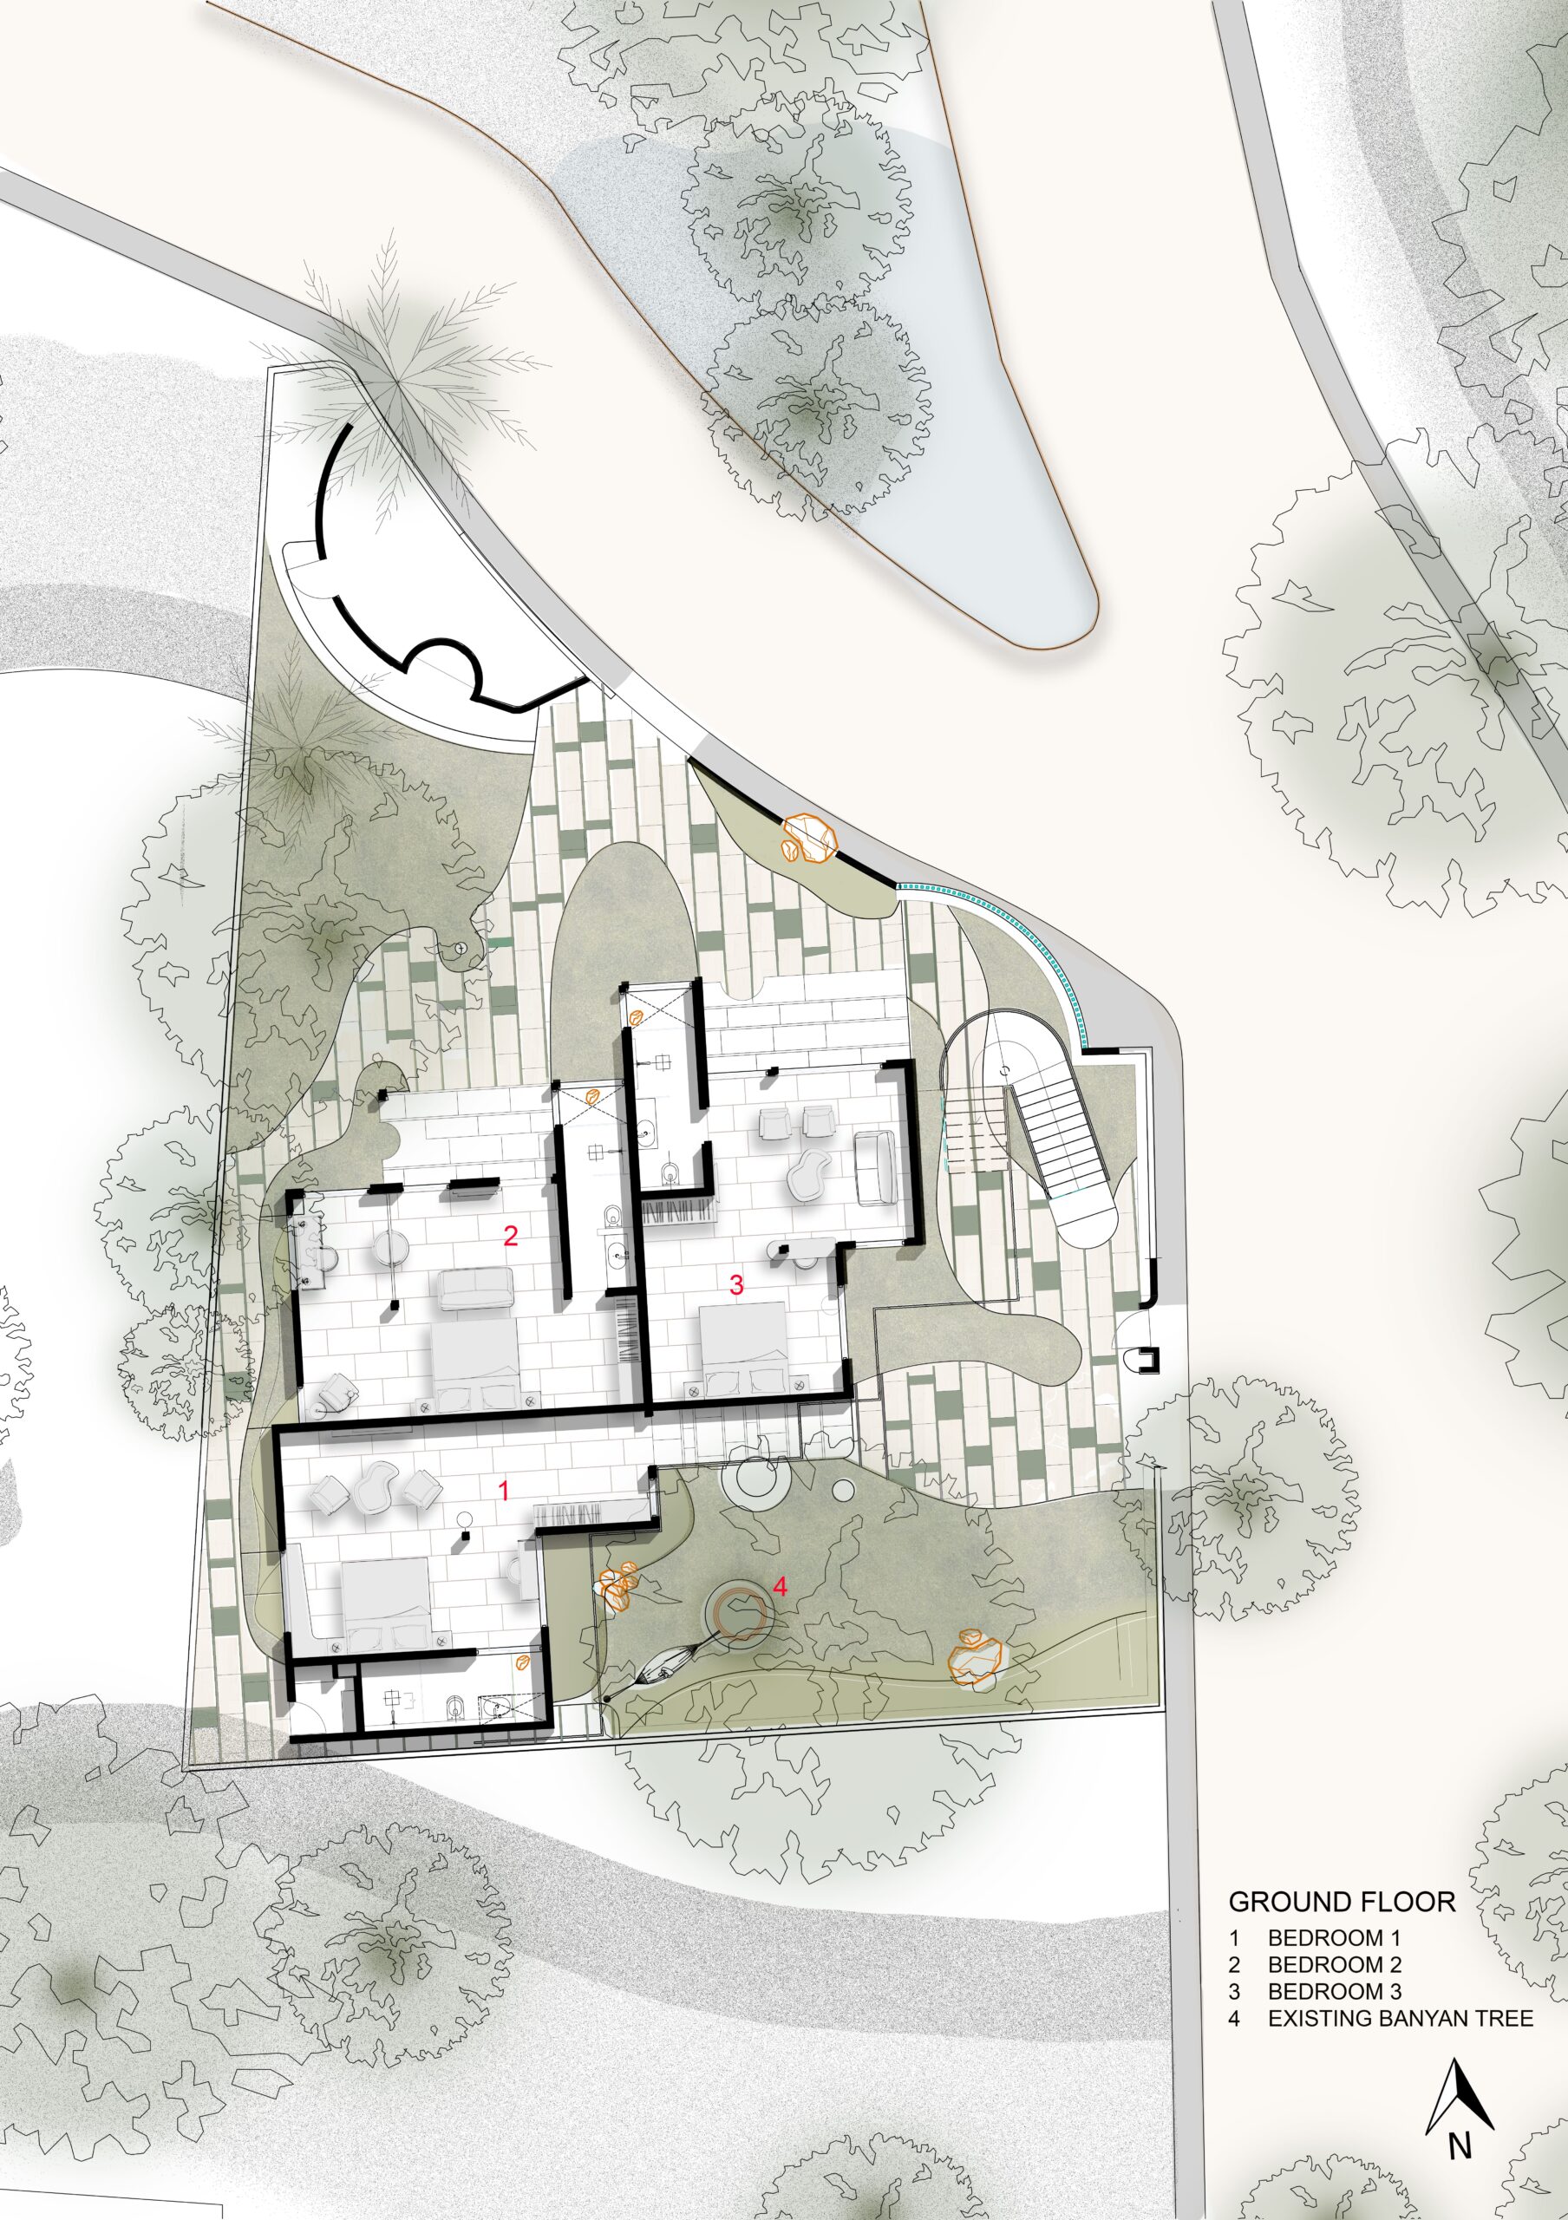
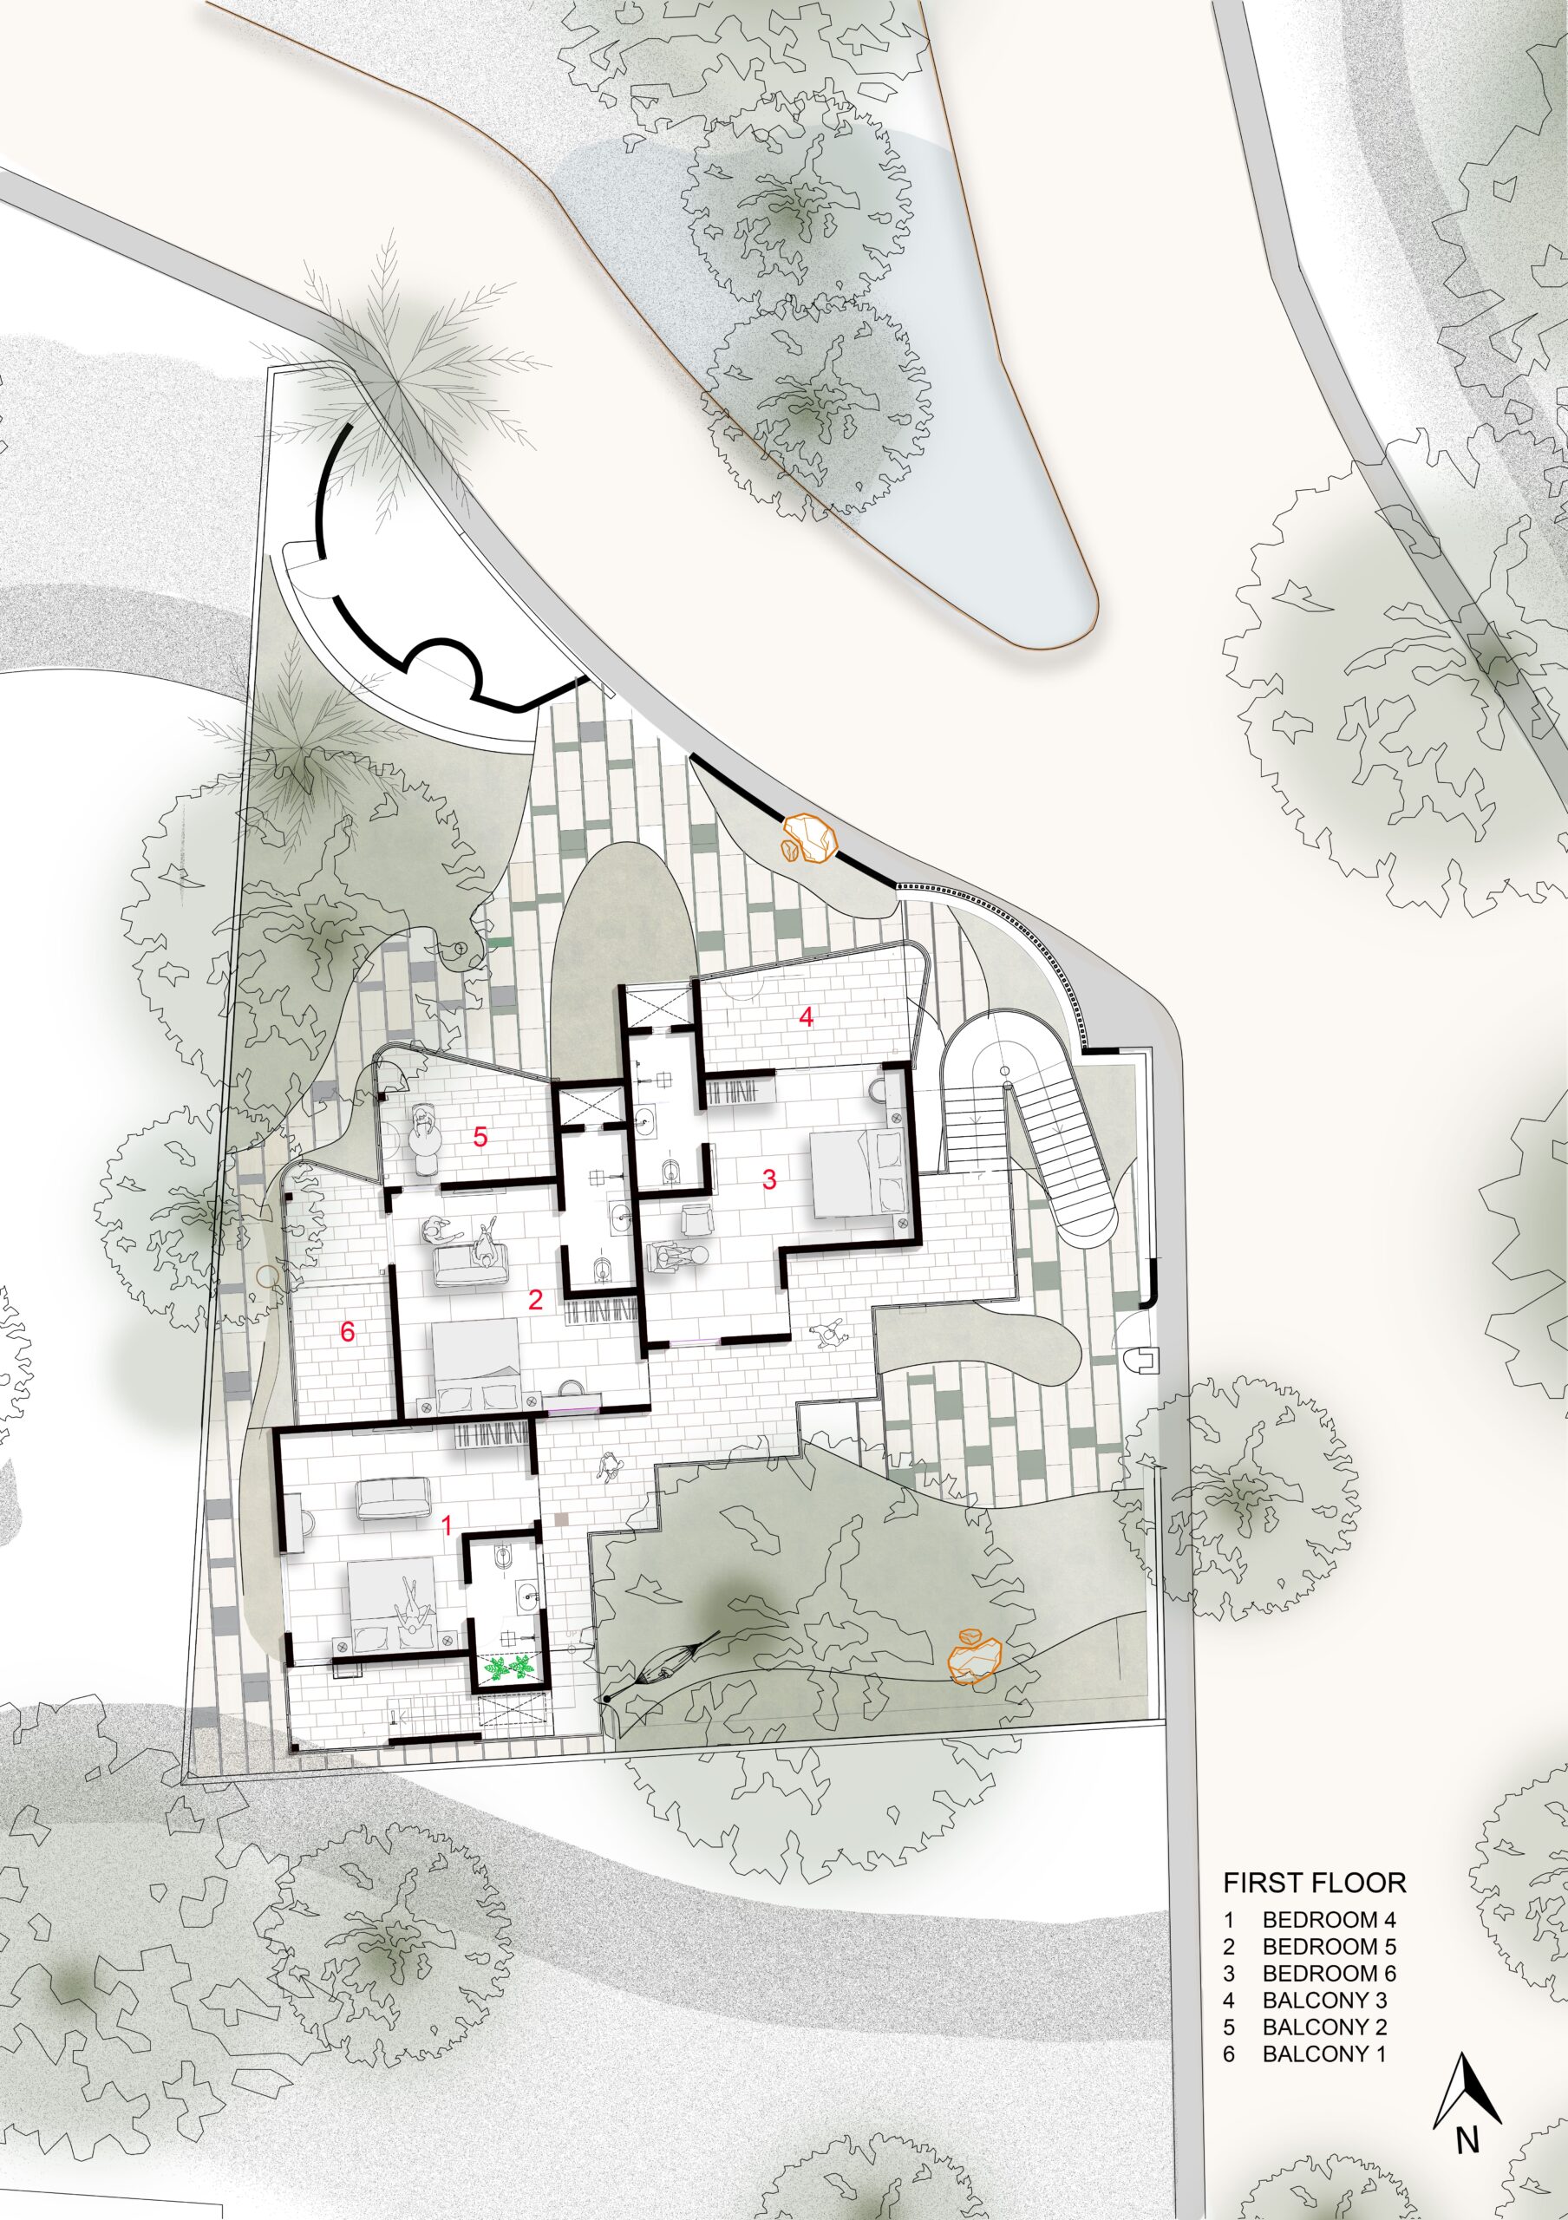
The aim was to create a retreat that could adapt to different ways of inhabiting it, whether experienced as an intimate individual stay or as a shared home for a larger group. Through a considered interplay of materiality, light, and spatial experience, the existing structure was reimagined as a hospitality destination that prioritises comfort, flexibility, and a deeper connection to its setting.
The project became an exercise in looking beyond what was already built, discovering new possibilities within existing constraints, and transforming a nearly completed structure into a more thoughtful architectural experience.
Typology
Hospitality
Location
The Estates , Nandi Hills, Bangalore.
Program
6BHK Villa
Client
Design Team
Structural Consultant
Contractors


 before 2
 after 3