ANTARA, ESTATES, NANDI HILLS
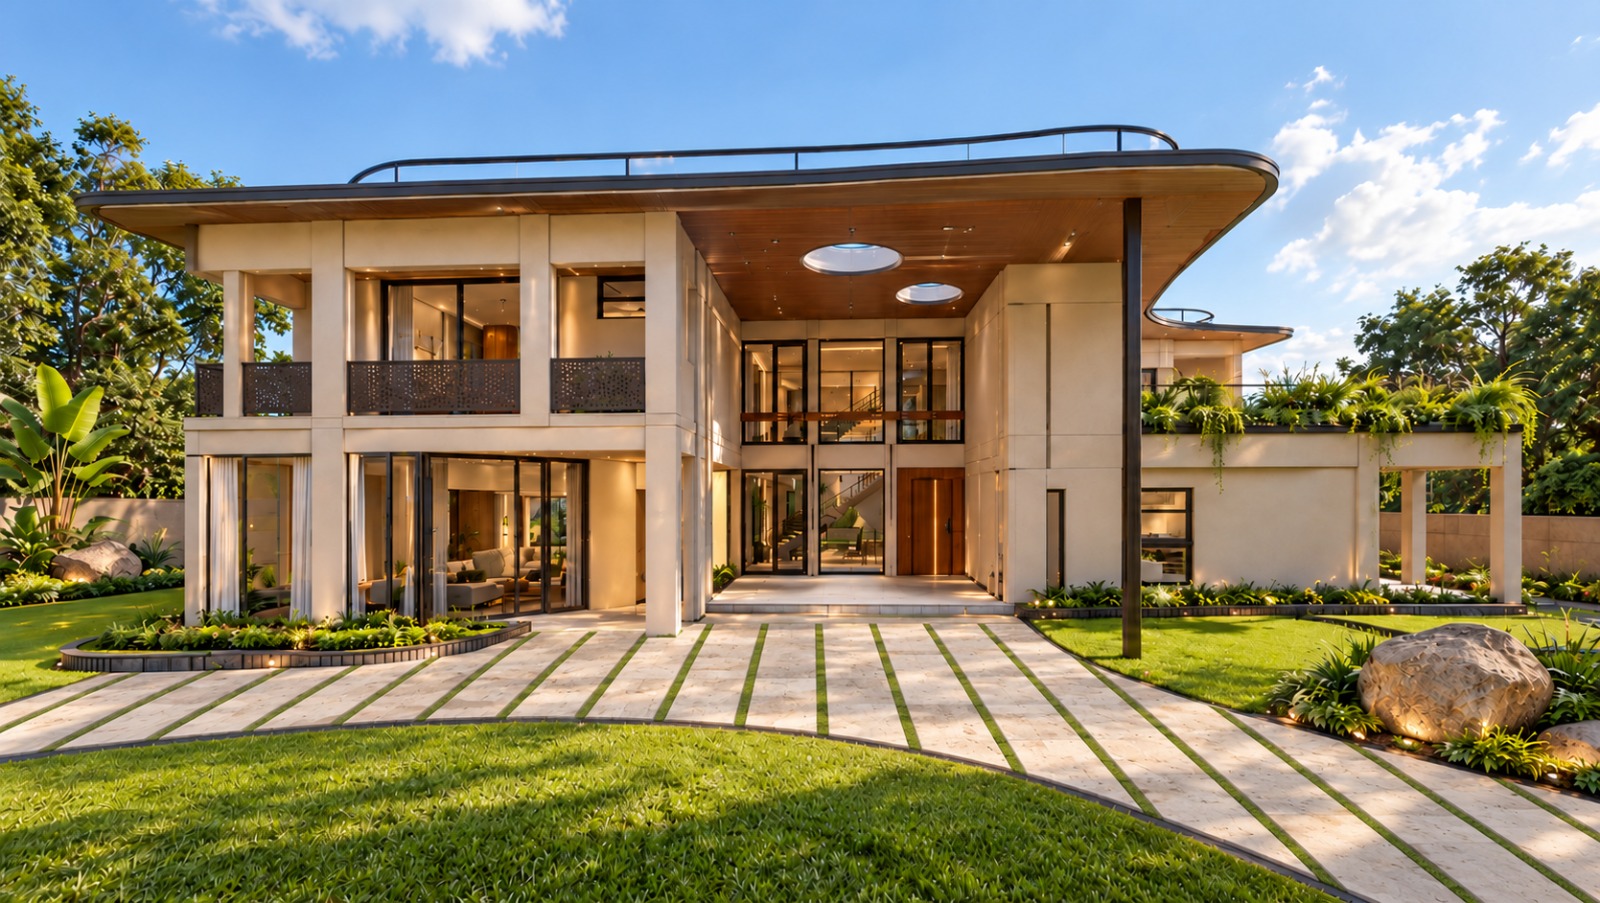
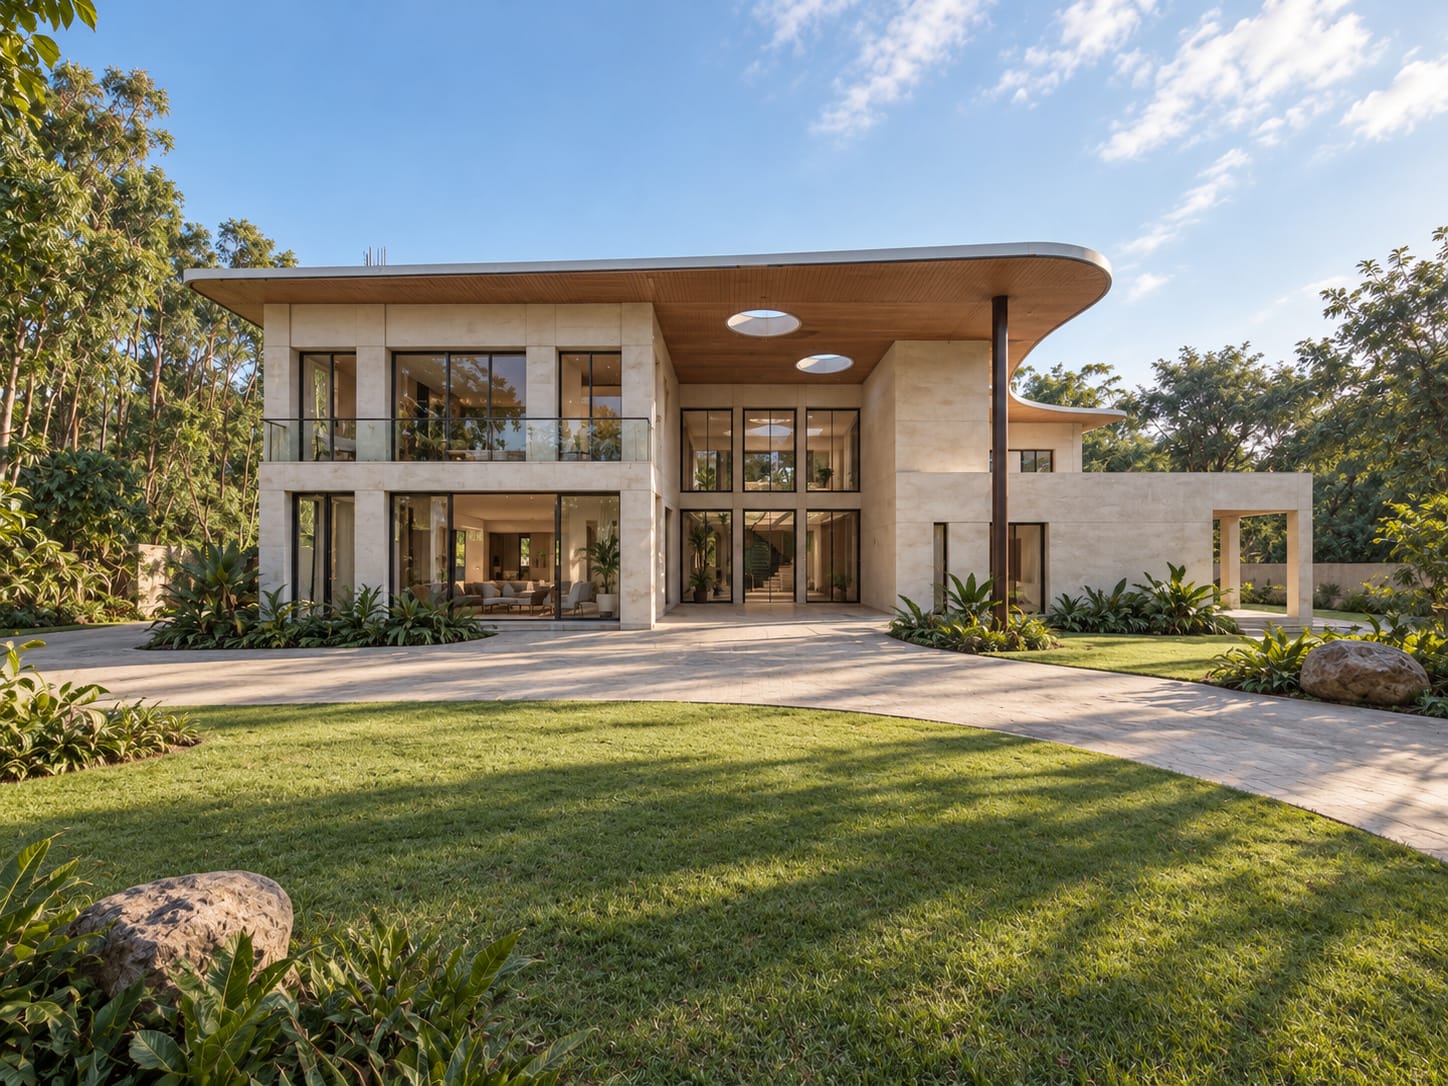
ANTARA began as an unfinished structure, awaiting a renewed identity rooted in the timeless spirit of the Indian courtyard home, reimagined for contemporary living amidst the landscape of Nandi Hills.
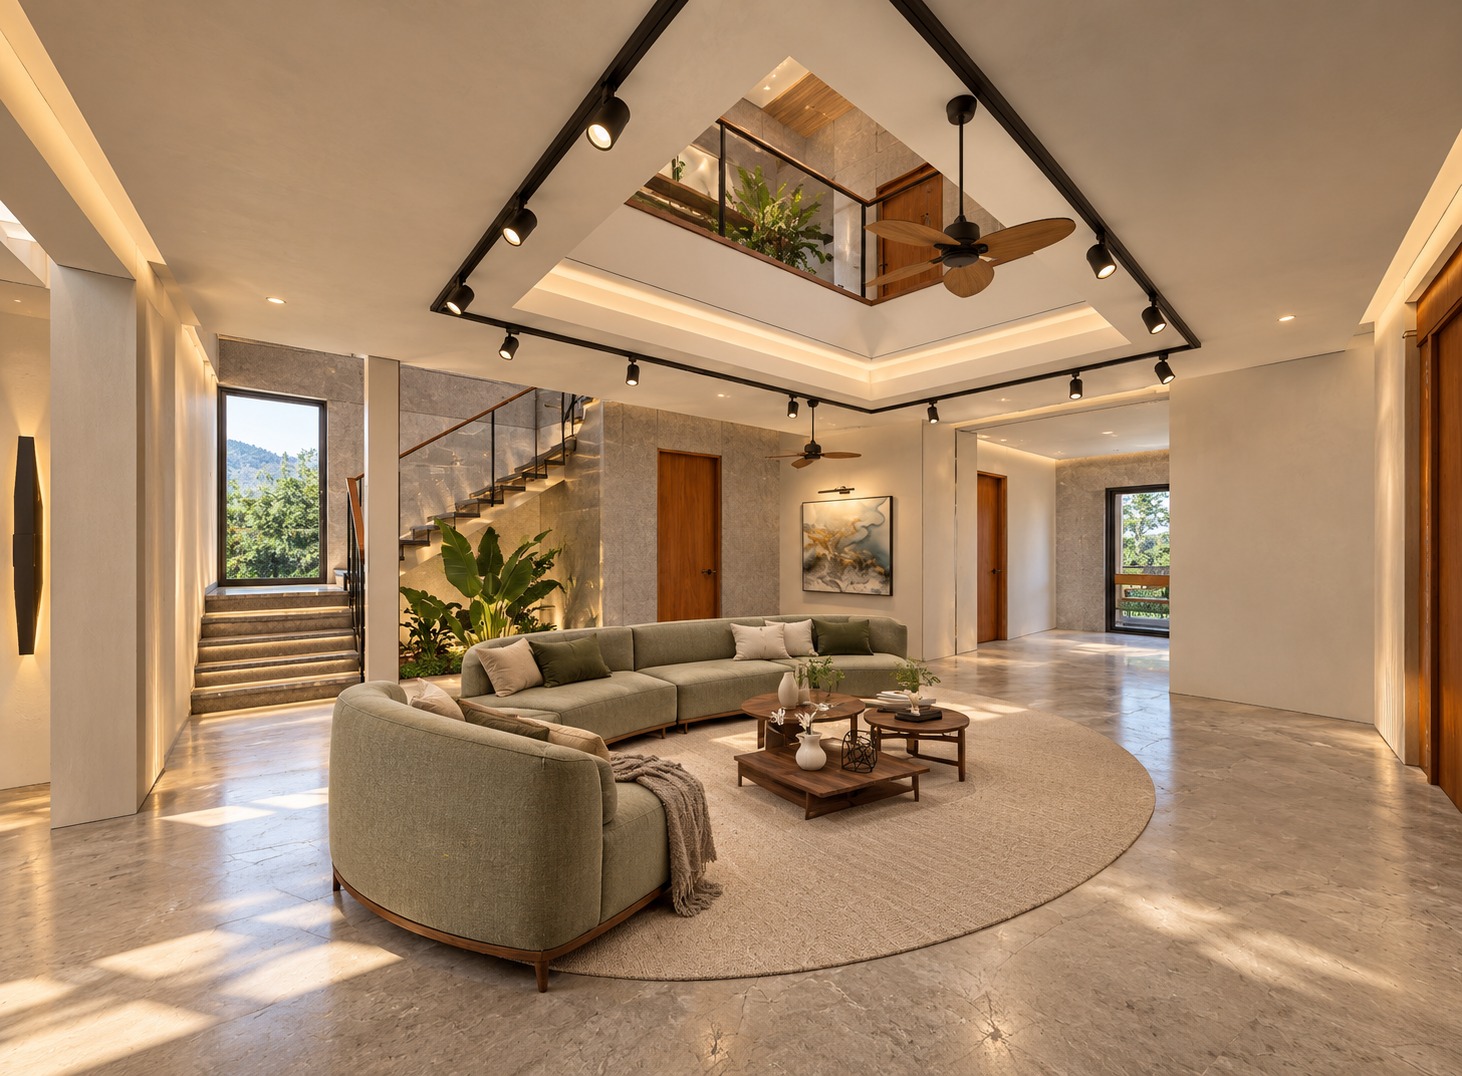
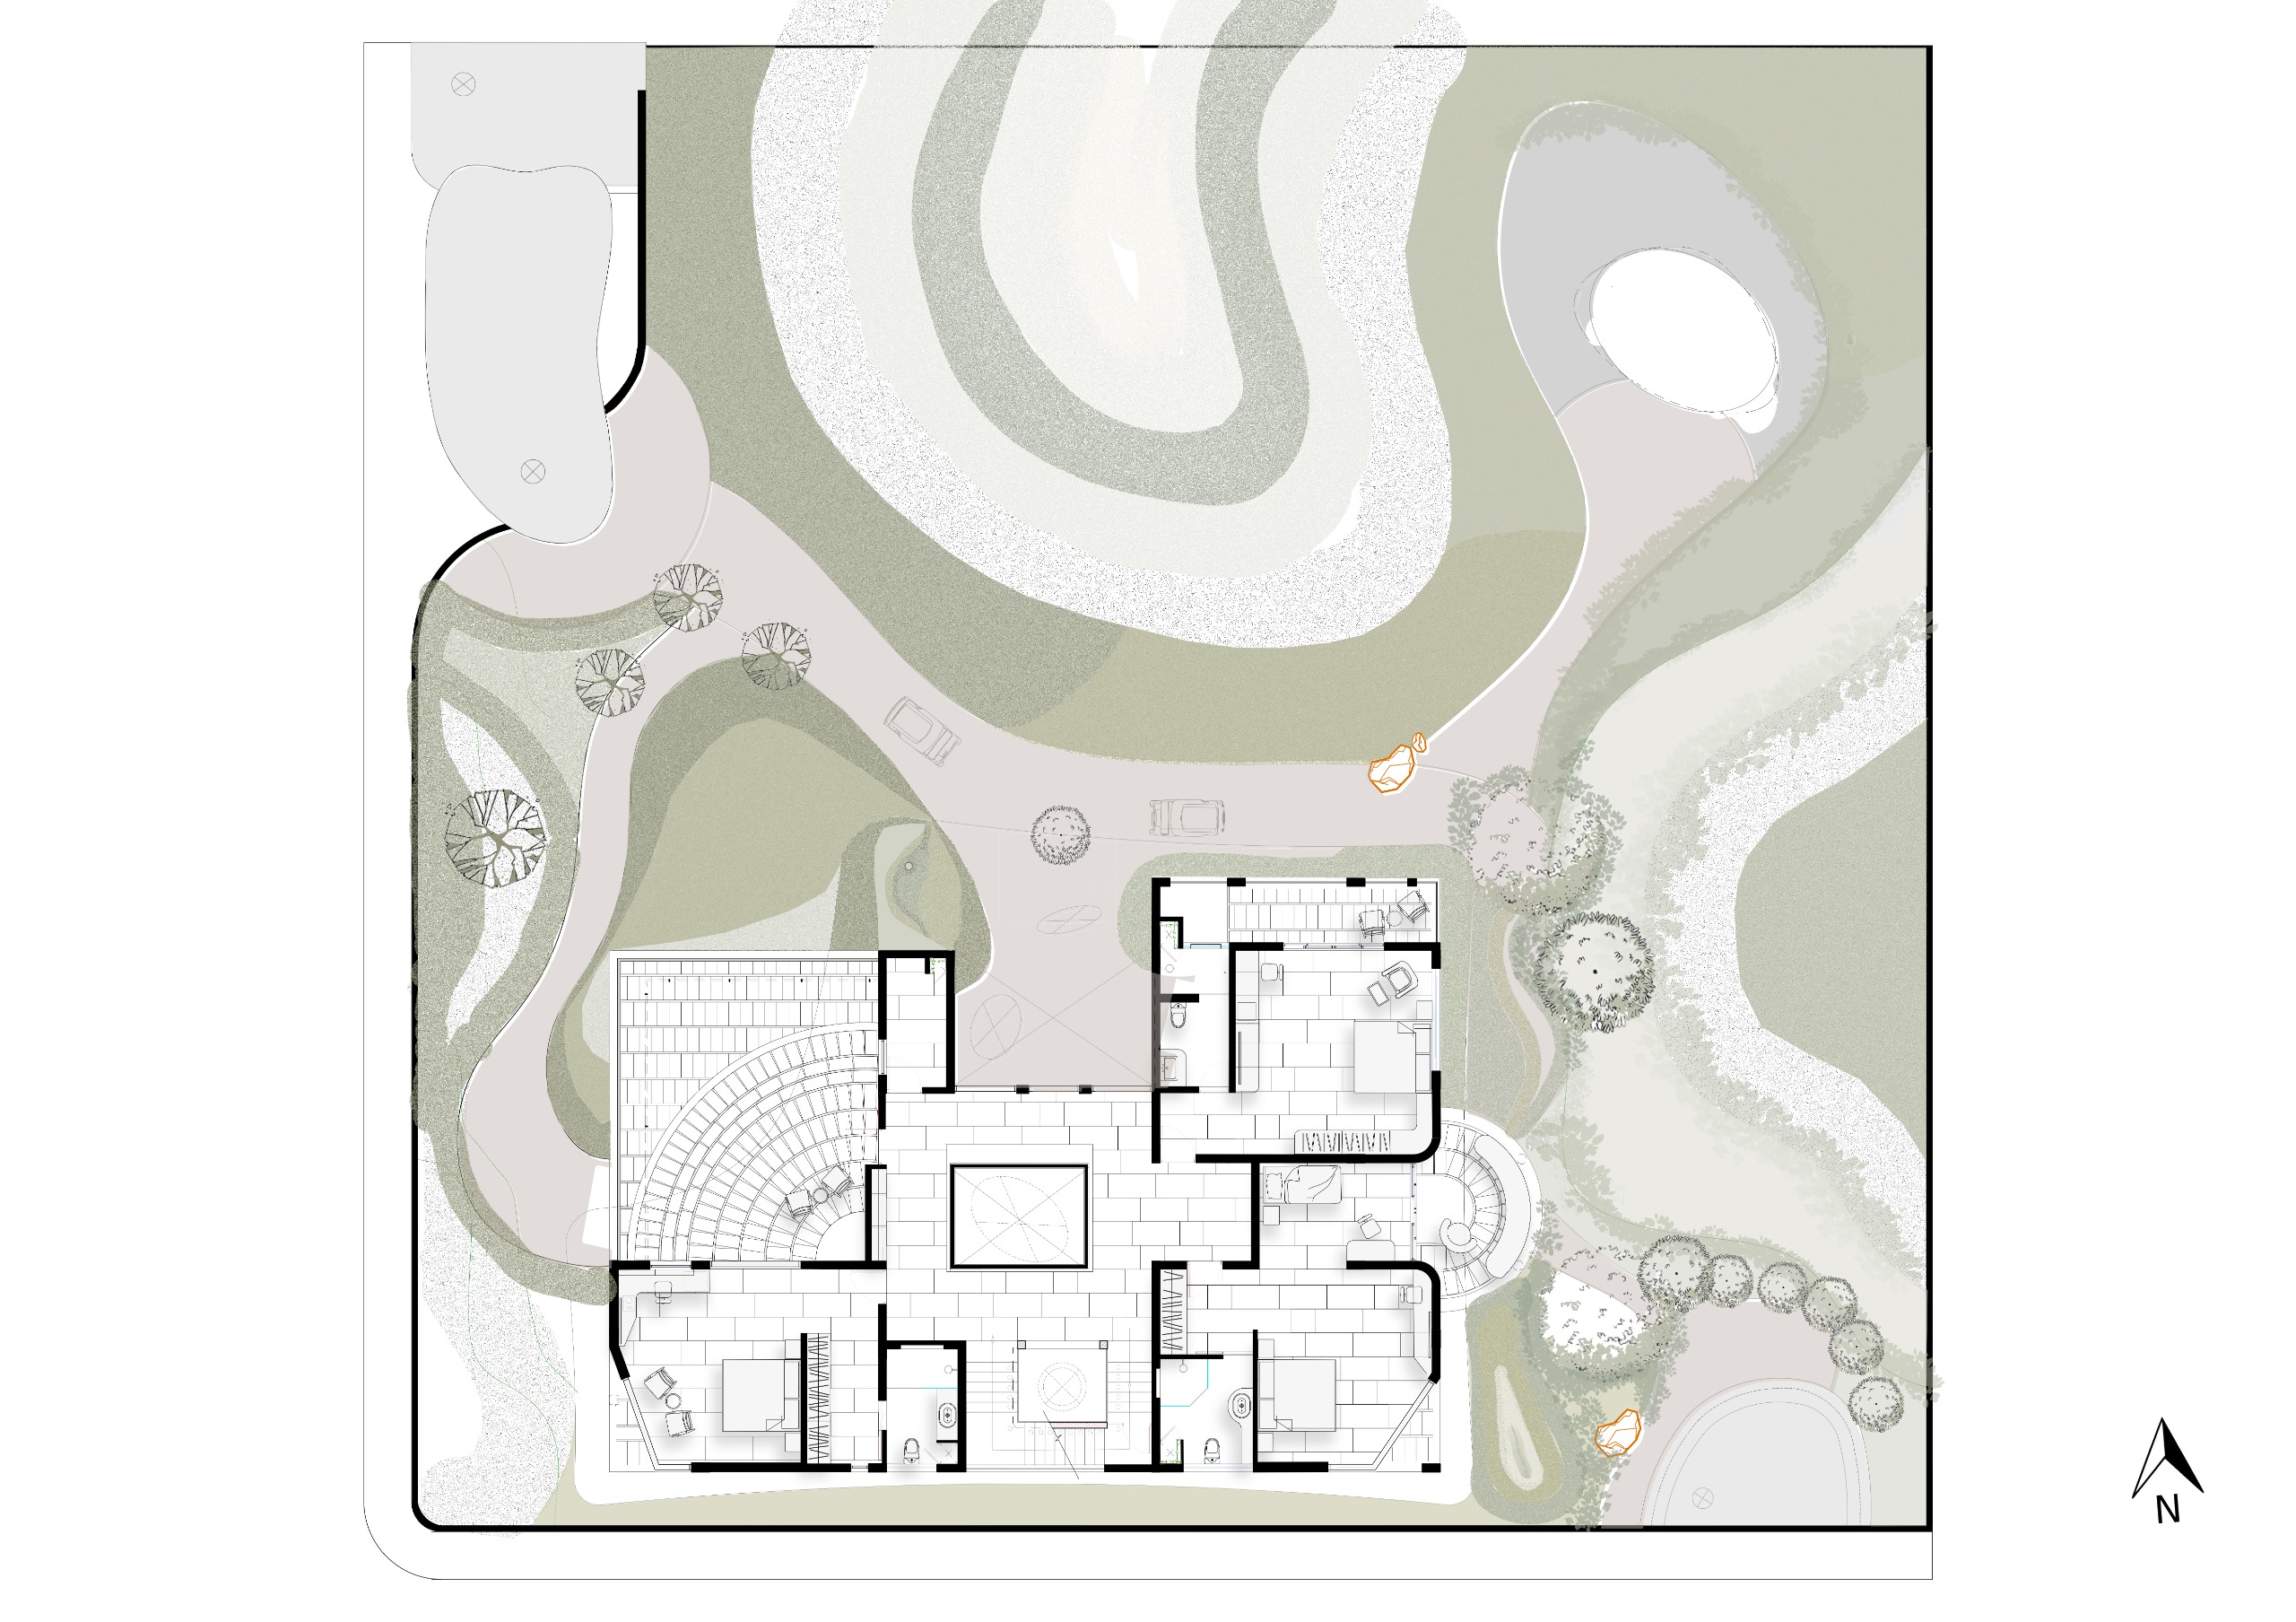
The experience unfolds through a sequence of thresholds, framed views and changing volumes, leading to the heart of the house, a living courtyard. Crowned by an elliptical skylight, this contemporary atrium becomes a space for gathering, art and contemplation, bringing the surrounding hills and changing skies into the home.
The architecture unfolds across three planes of experience. The ground floor connects living, dining and kitchen spaces with gardens, water and native landscape, while two bedrooms extend into shaded courts and outdoor spaces. A gazebo and jacuzzi pavilion are woven into the landscape, creating places for gathering and quiet retreat.
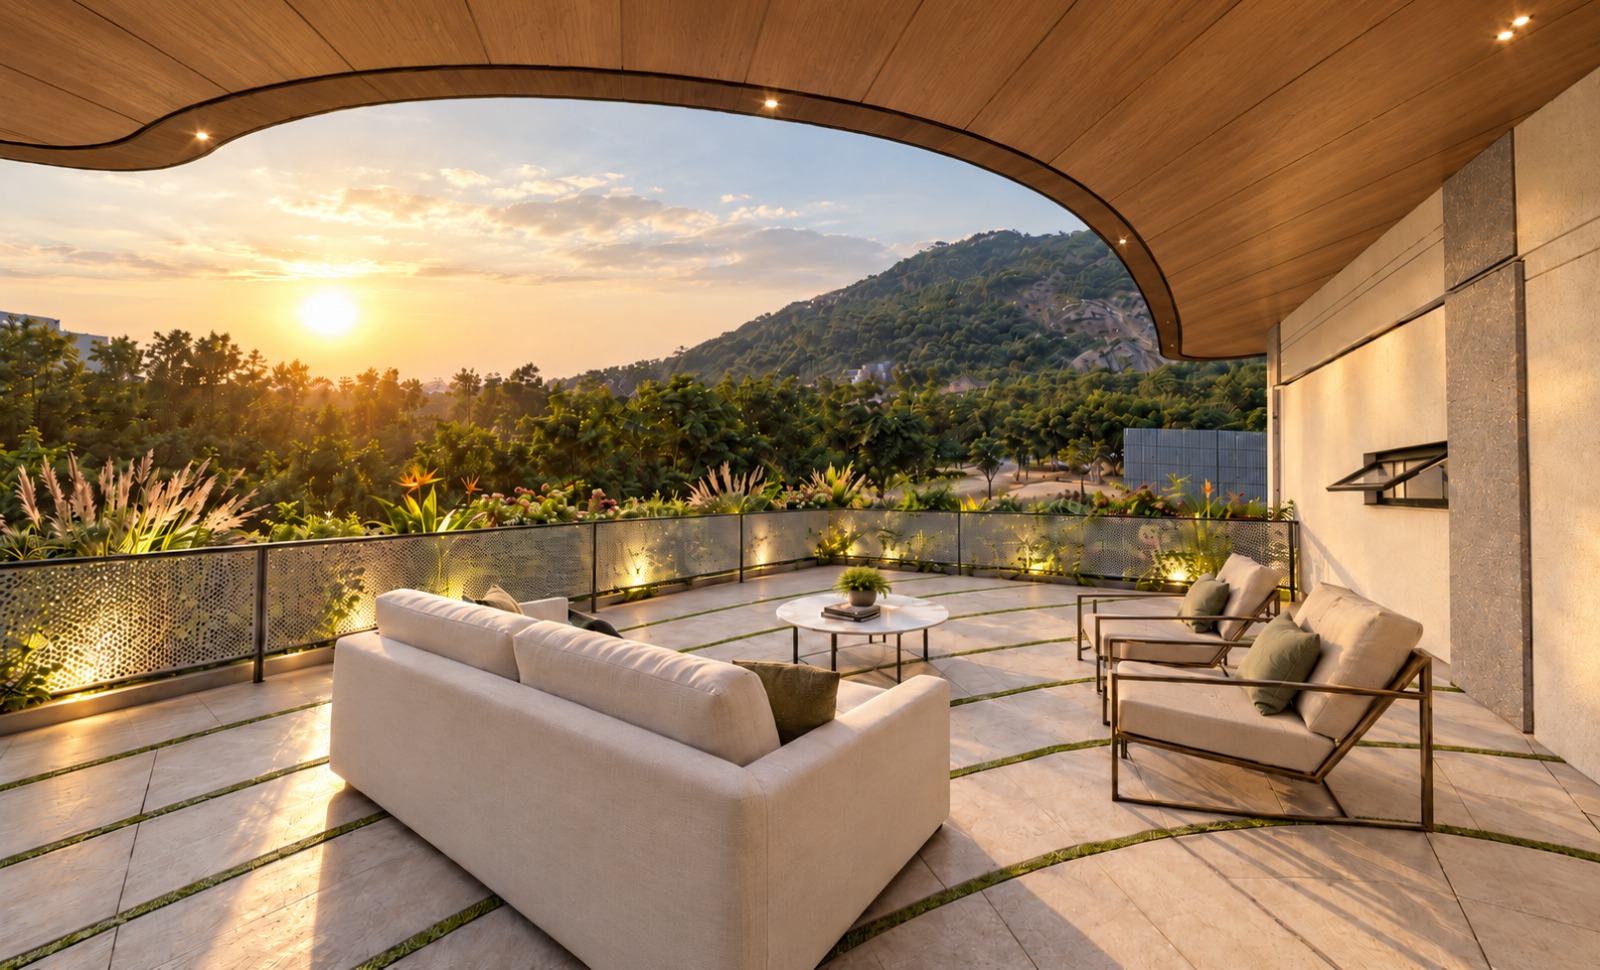
The upper floor opens towards the horizon, with three retreat rooms, private balconies and expansive terraces framing views of rocky outcrops, distant hills and plantations. Above, the terrace becomes a place for celebration and solitude, offering an intimate connection with the sky and stars.
A family of elliptical skylights brings natural light into the interiors, creating changing patterns of light and shadow throughout the house.
ANTARA is a rediscovery of the home, celebrating the Indian traditions of courtyard, threshold and layered spatial experience. Moving from earth to horizon and sky, the architecture creates a continuous dialogue between the built form, the landscape and the people who inhabit it.